DEVELOPERS DESIGN SPECIFICATION SERVICES
Our on-site Developers Design Consultation and Specification service is available to help you select with confidence all of the finishes and décor for your development to achieve a high end finish and presentation that will enable your development to stand out in the market, while also bringing these finishes in line with your capital allowances for each area.
We are always very mindful of our clients’ budget and work very diligently to achieve the optimum finish on any given budget. We can work with your chosen suppliers and also our extensive network of trusted trade suppliers who also work in this field. Home Stagers will source and select the spec to meet your design brief, budget and aspirations.
This professional Interior Design service aims to work closely with you and your marketing objectives.
We can advise on a wide range of design elements and decisions including;
- paint and decorating schedule
- lighting
- floor finishes
- doors, door furniture and skirtings
- checking the MME drawings to ensure that the sockets and lights are in the optimum positions
- kitchen design and finishes
- bathroom design and finishes
- design advice for the exterior areas
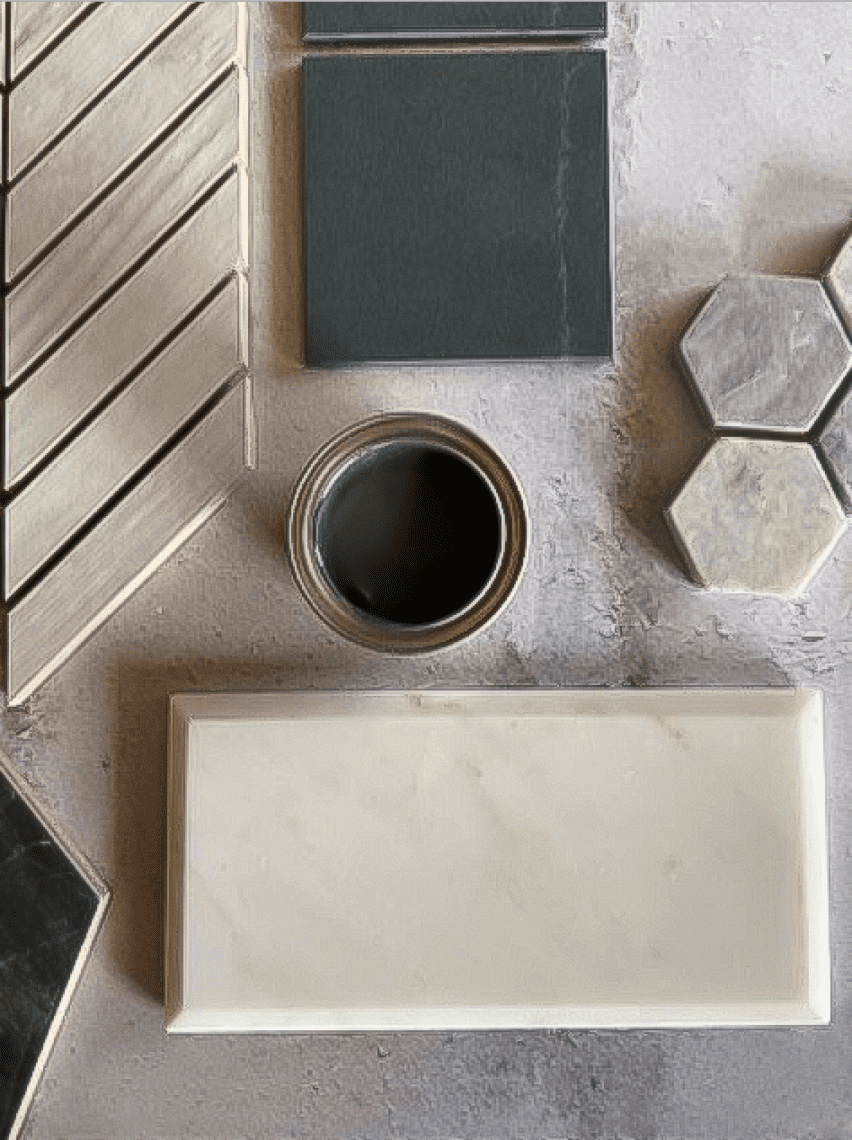
- mood boards and visuals
How it Works
Phase I
Initial site visit/survey to establish a full design brief and spatial requirements.
Develop interior project schedule for interiors to dovetail into existing building schedule.
Design proposals for Bedroom, Living and transition areas; layout, flooring, décor, lighting.
Check electrical layout to ensure that the lights, sockets and TV/media points are in the optimum positions for furniture layout.
Identify and research all custom furniture requirements, including kitchen design
Liaise with your specified consultants when required.
Select sanitary ware from your chosen supplier, or working with our trade suppliers provide plans and sanitary spec and tiles spec.
Select tiles.
Phase II
Make final decisions on floor, wall and paint finishes.
Liaise with chosen supplier regarding the fitted furniture finishes and hardware.
Liaise with your specified consultants when required.
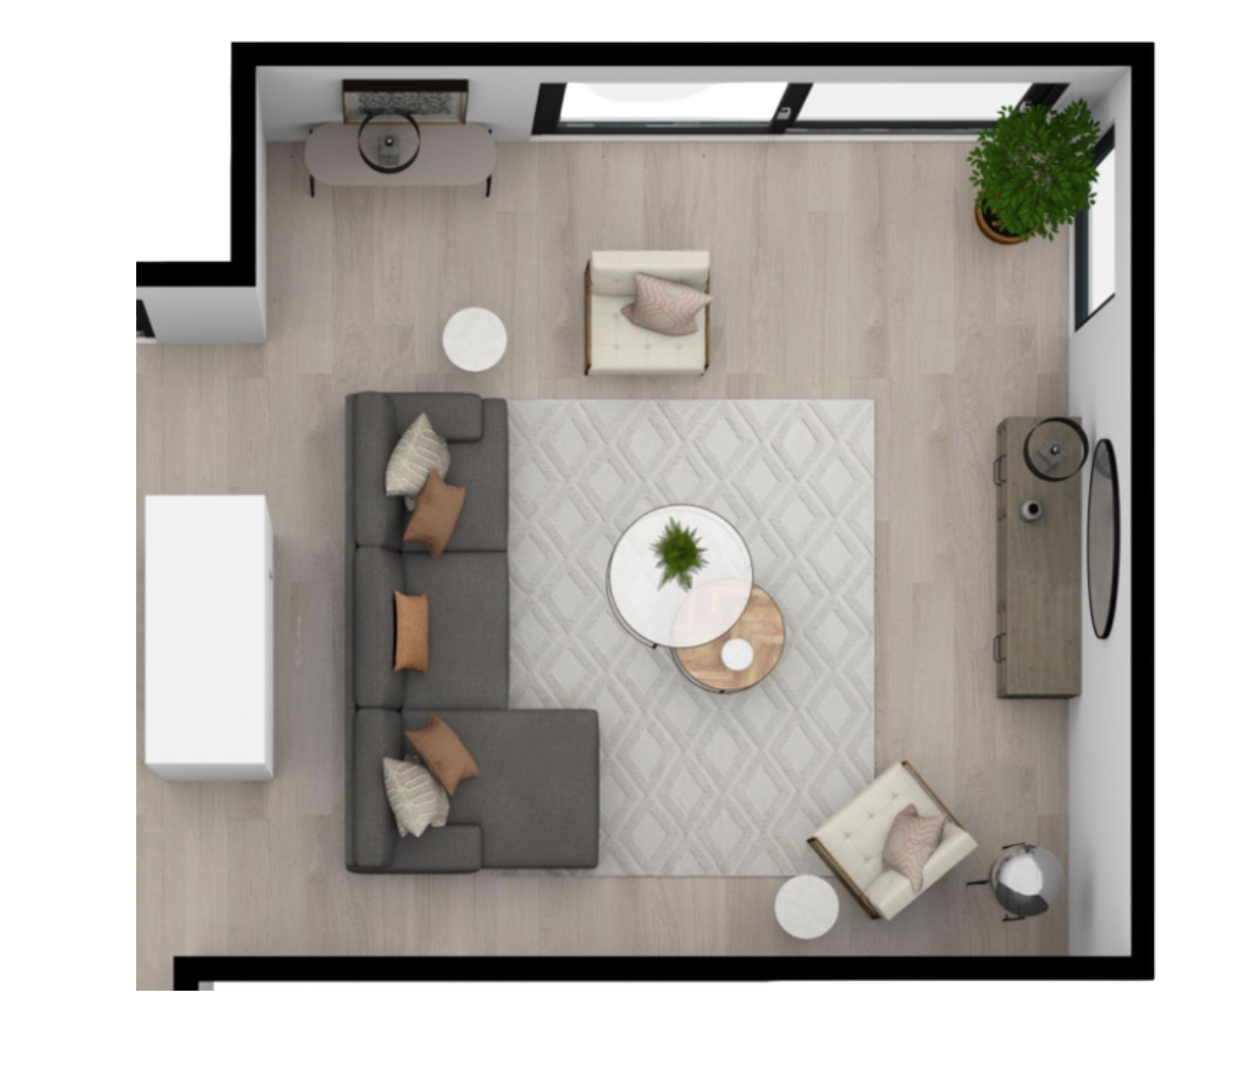
Design visuals: Furniture layout plans and mood boards, -these can be used to forward to your chosen marketing agency for pre marketing CGI visuals.
Phase III
PROPERTY PRESENTATION DESIGN AND STYLING
For the final phase if you have not secured a sale off plan, we can provide a quote to stage the property in a bespoke, individually tailored and complementary style, to enable you to market at the optimum level.